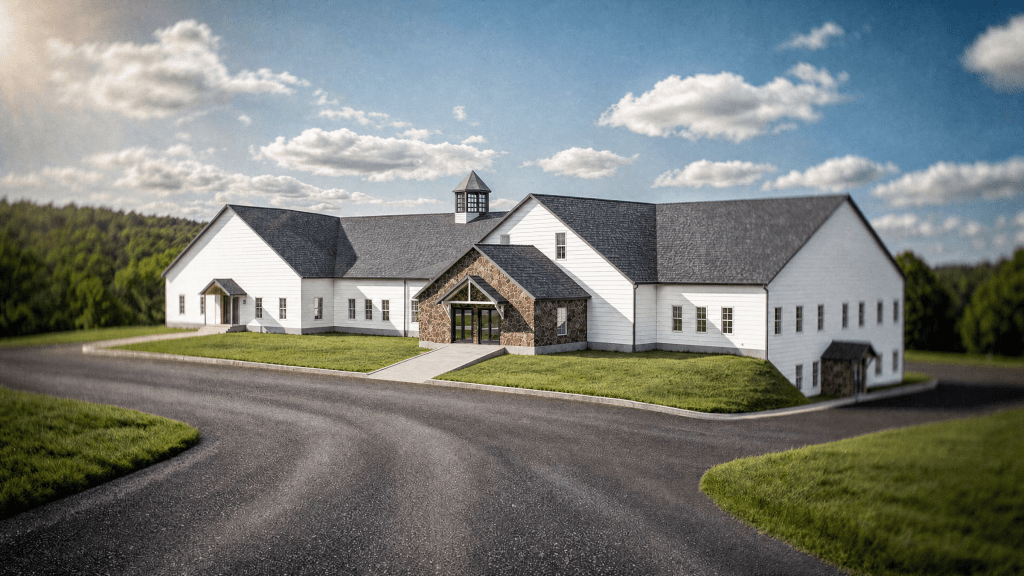
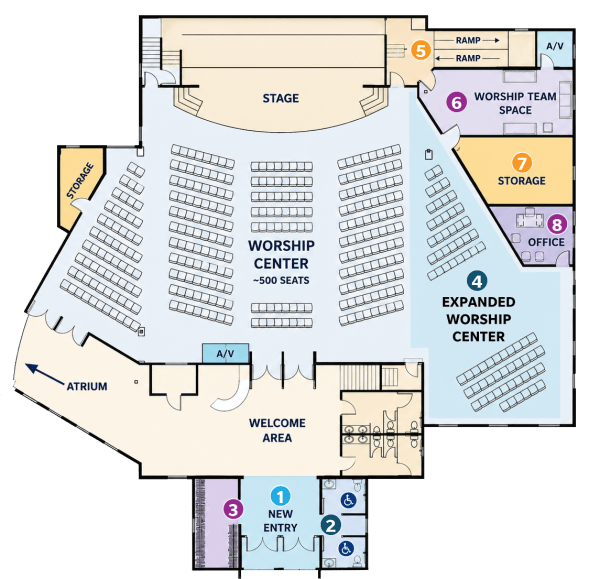
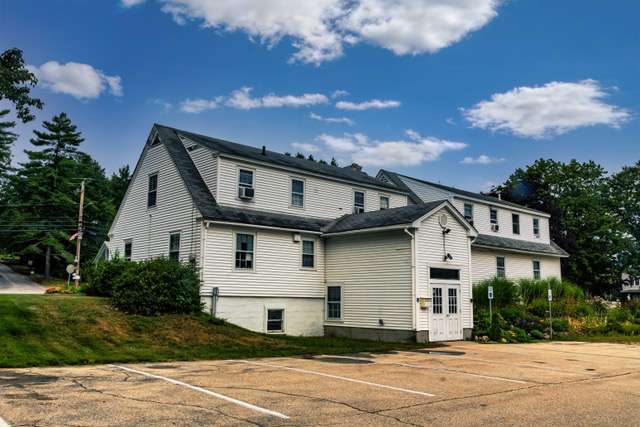
Previous generations have invested in FCCO’s future by acquiring buildings, expanding ministry spaces, and preparing the church to reach the people God would bring through its doors. Today, we are blessed with a campus that gives us the opportunity to continue this tradition. By expanding the Worship Center, we will create room for more people to worship together, better serve families, improve accessibility, and provide the space needed for a growing congregation. It will also provide a distinct, handicap accessible lower side entrance for pastors, staff, and guests entering the building. The expanded Worship Center entrance will offer a clear and welcoming front door, add family bathrooms and a coat closet. It will also provide more space for people to feel warmly welcomed as they enter the church. We aren’t simply adding square footage. We’re making room for ministry.
Expanded entry. A larger, more welcoming entrance improves access to the Worship Center.
Two family bathrooms. New accessible bathrooms for young families and others needing assistance.
Dedicated coat closet. Additional storage keeps the Welcome Area uncluttered.
Expanded Worship Center. Up to 500 people can worship together.
Improved stage access. A new handicap ramp provides safer access.
Worship-team space. Dedicated space for worship-team meetings, preparation, and breaks.
Worship and A/V storage. Added storage protects and organizes worship and technology equipment. 8 Worship office. Dedicated workspace supports planning, preparation, and leadership.
Modern Administrative Offices
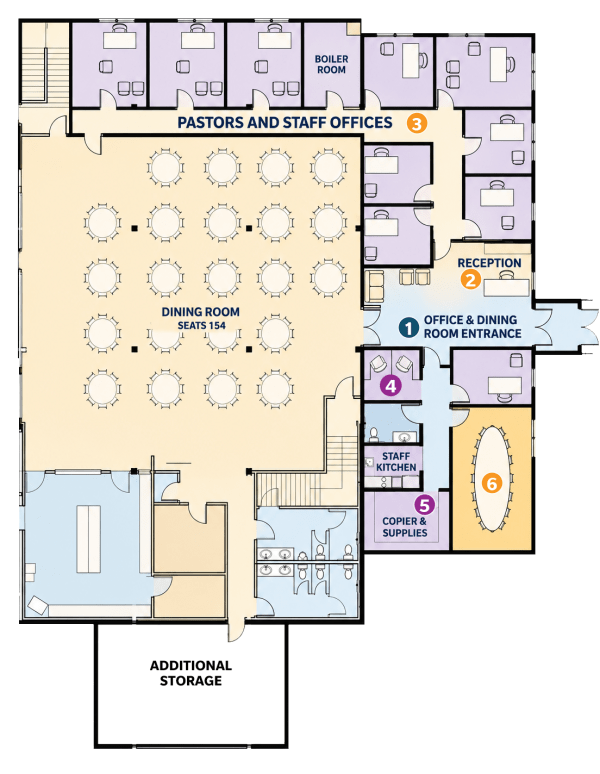
Efficient ministry requires more than adequate space. It requires people working together. By remodeling existing rooms into pastoral offices and creating more offices beneath the Worship Center addition, FCCO will bring our pastors, staff, and volunteers together. Our church and staff will benefit from improved communication, building security, and awareness of weekday church activities. A better ministry team workspace will serve our church and community more effectively.
Welcoming, secure entry. A handicap accessible entrance for staff, volunteers, members, and guests.
Reception area. To welcome and assist those entering our church offices.
Connected pastoral and staff offices. Bringing staff together strengthens collaboration.
Workstations for volunteers. Dedicated space for those who serve alongside our staff.
Efficient work and supply area. Centralized space for office supplies, printing, and copying.
Private conference area. A comfortable, dedicated space for ministry planning meetings.
Why is this needed?
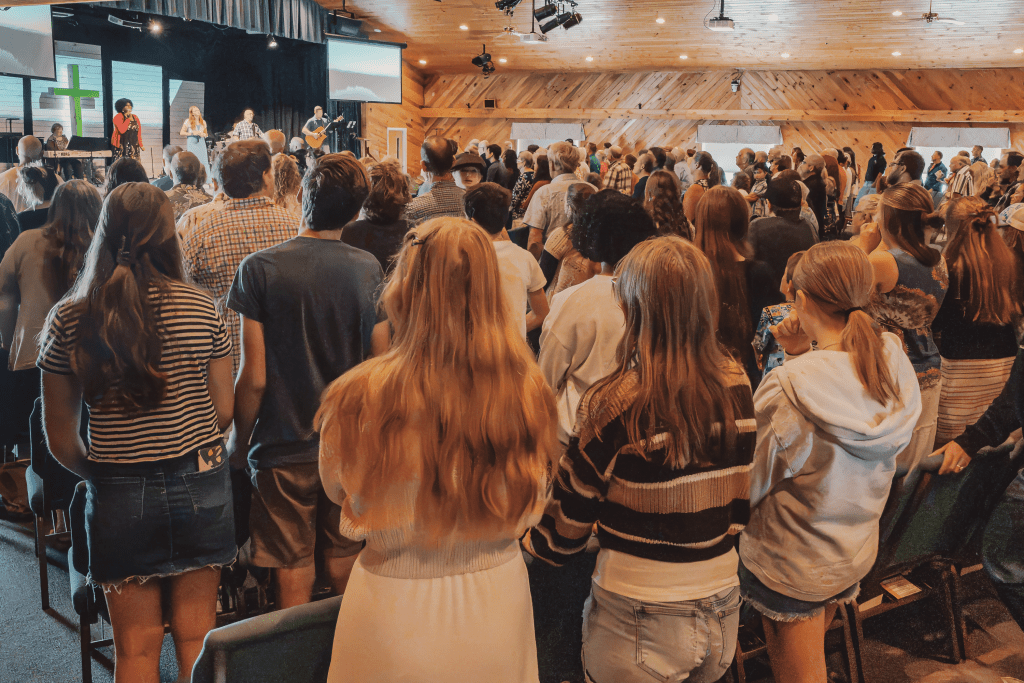
On many Sundays, our Worship Center is simply too full. We need more room to welcome guests, help families sit and worship together, and provide safe access throughout the building. To better serve our church, we also need family bathrooms and ramps to access the stage area.
Across the years, the office facility has been showing its age and its limitations. Our pastors, staff, and volunteers are separated from their area of ministry—and coping with widely separated work spaces. By not having modern offices integrated into our main campus building, collaboration is more difficult. It creates confusion for visitors and presents security concerns.
On Sunday, March 22, there will be one 9:00 service only. If you aren't able to join us in person, the service will be streamed live at 9:00 at www.firstossipee.org/live.
The Beast Feast has been postponed to Thursday, August 1, from 5:00-8:30 pm!
Due to the forecasted snow & ice, Dinner Bell has been canceled for Saturday, March 29.
Due to the upcoming storm, Wednesday evening groups and classes have been canceled. Life's Healing Choices will begin April 10.